Project-Based Support
Defined scope and deliverables for a specific project, package, or backlog.
Start a project inquiry LINKDRAFT
LINKDRAFT
Send Project Details
LINKDRAFT
LINKDRAFT
LINKDRAFT
Send Project Details
Nearshore shop drawings, redline support, and drafting capacity for U.S. architectural millwork shops.
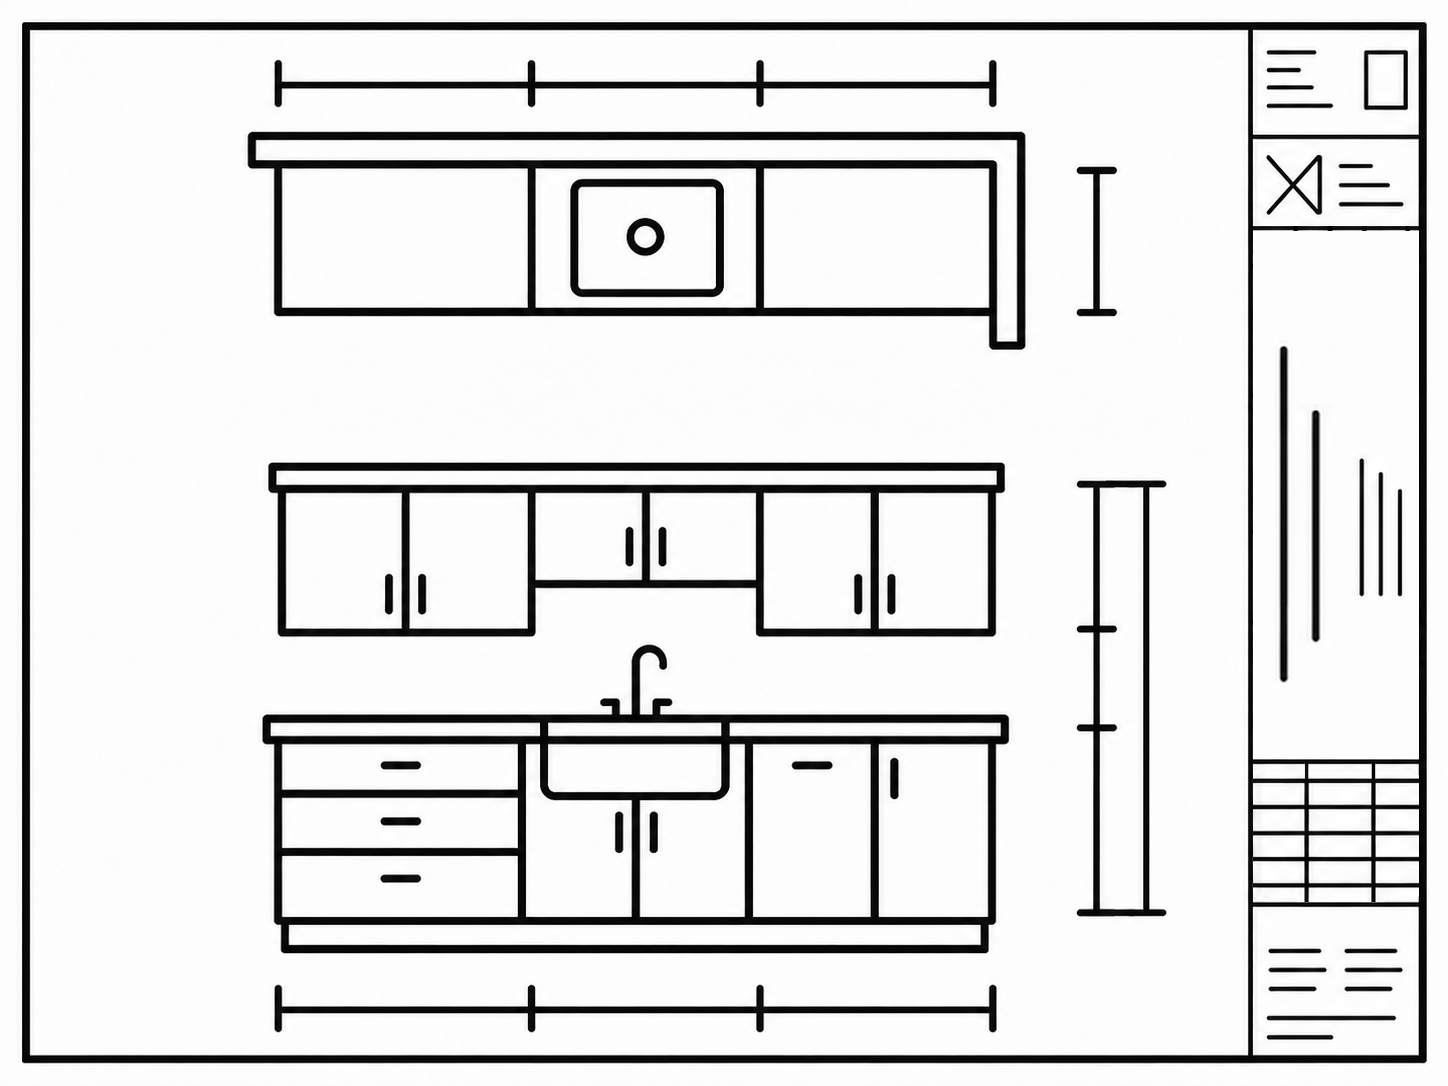






Nearshore shop drawings, redline support, and drafting capacity for U.S. architectural millwork shops when your in-house team is overloaded.

Where work stalls
Capacity pressure rarely stays inside engineering. It moves into approvals, revisions, project coordination, and production.
Booked work exceeds the hours available to move every package forward.
Review and approval dates slip before fabrication can be released.
Revisions pull the same people away from active project work.
The shop loses momentum when build information is incomplete or unresolved.
What LinkDraft does
We work inside your templates, layers, details, and review rhythm—not around them.
The direct link between drafting backlog and the information your shop needs next.
Two ways to work
Defined scope and deliverables for a specific project, package, or backlog.
Start a project inquiryPlanned monthly capacity that works inside your standards and review rhythm.
Discuss capacity needsWhy LinkDraft
Remote support only works when communication, files, and responsibility stay clear.
Questions, redlines, and coordination move during your working day.
Drawing decisions stay connected to how the work will be reviewed and built.
Add project-based support or planned monthly capacity as workload changes.
Your templates, details, naming, and review path are captured before work scales.
Layers, naming, references, and handoffs follow the agreed file standard.
Selected work
Open the portfolio here, expand it in your browser, or download the complete PDF.
If the preview does not load in your browser, use Open full PDF or Download portfolio.
The process
Every engagement follows a visible path from the first conversation to the final handoff.
Tell us what is backed up, what is due, and where your team needs support.
We review the inputs, software, deliverables, review rounds, and target dates.
We capture your templates, layers, details, naming, and construction preferences.
Contacts, open questions, responsibilities, and the source of truth are confirmed.
Drafting begins and a complete review set is issued for coordinated feedback.
Approved markups are incorporated and the package moves through the agreed review gate.
Final files are delivered as scoped, and accepted feedback carries into the next package.
Start with one package
Tell us what is backed up, what is due, and how your team reviews drawings. We’ll review the fit and recommend the next step.